
Whether you want a cozy 2-bedroom or a big 5-bedroom house with your whole friend group, Monticello has a floor plan that fits. Every apartment comes fully furnished and is leased by the bed, with shared and private bedroom options so rent doesn’t eat your entire budget. And with BYU South Campus right across the street, getting to class takes minutes. Browse the layouts below, then schedule a tour or apply when you find the one.
2 BEDROOM FLOOR PLANS


White Brick | 2 Bed 1 Bath | 648 sq. ft.
SOLD OUT
Simple, comfortable, and all on one level. This floor plan is home to 4 residents, with two people sharing each bedroom. Both bedrooms are the same size, so nobody gets stuck with the small room. The bathroom has double sinks for busy mornings, and the open kitchen comes with a dishwasher.
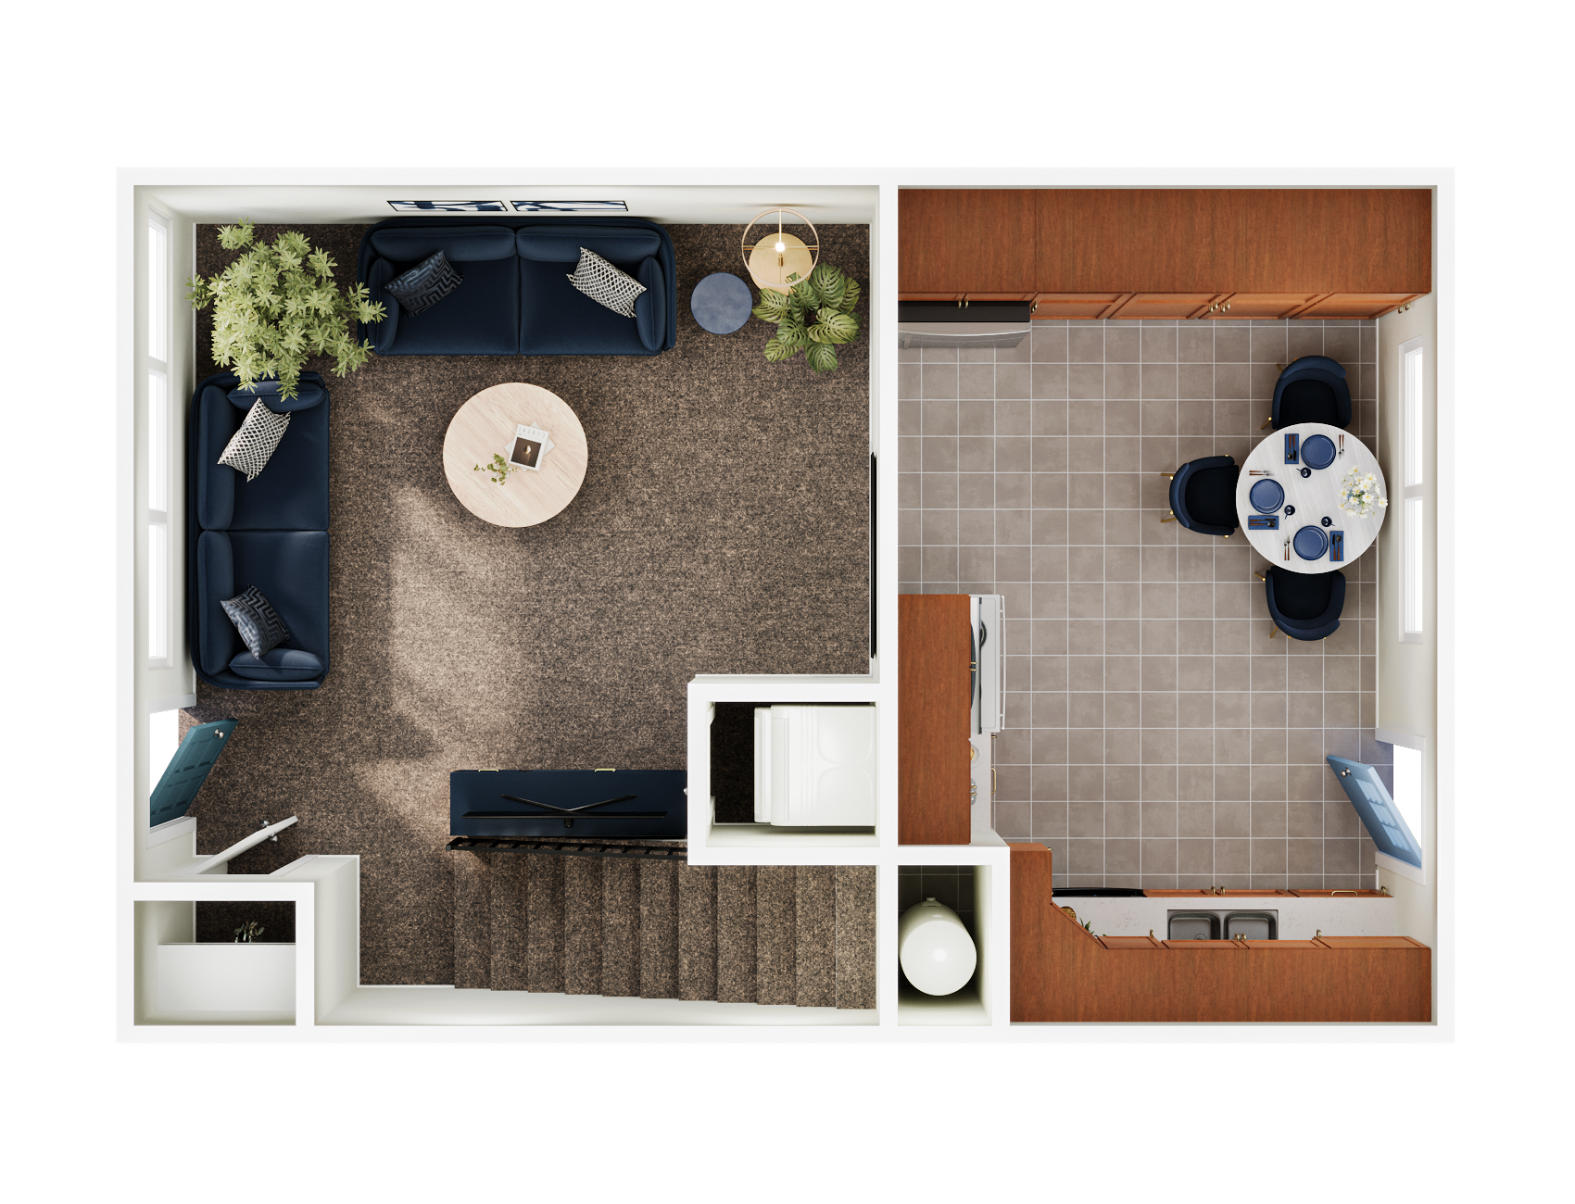
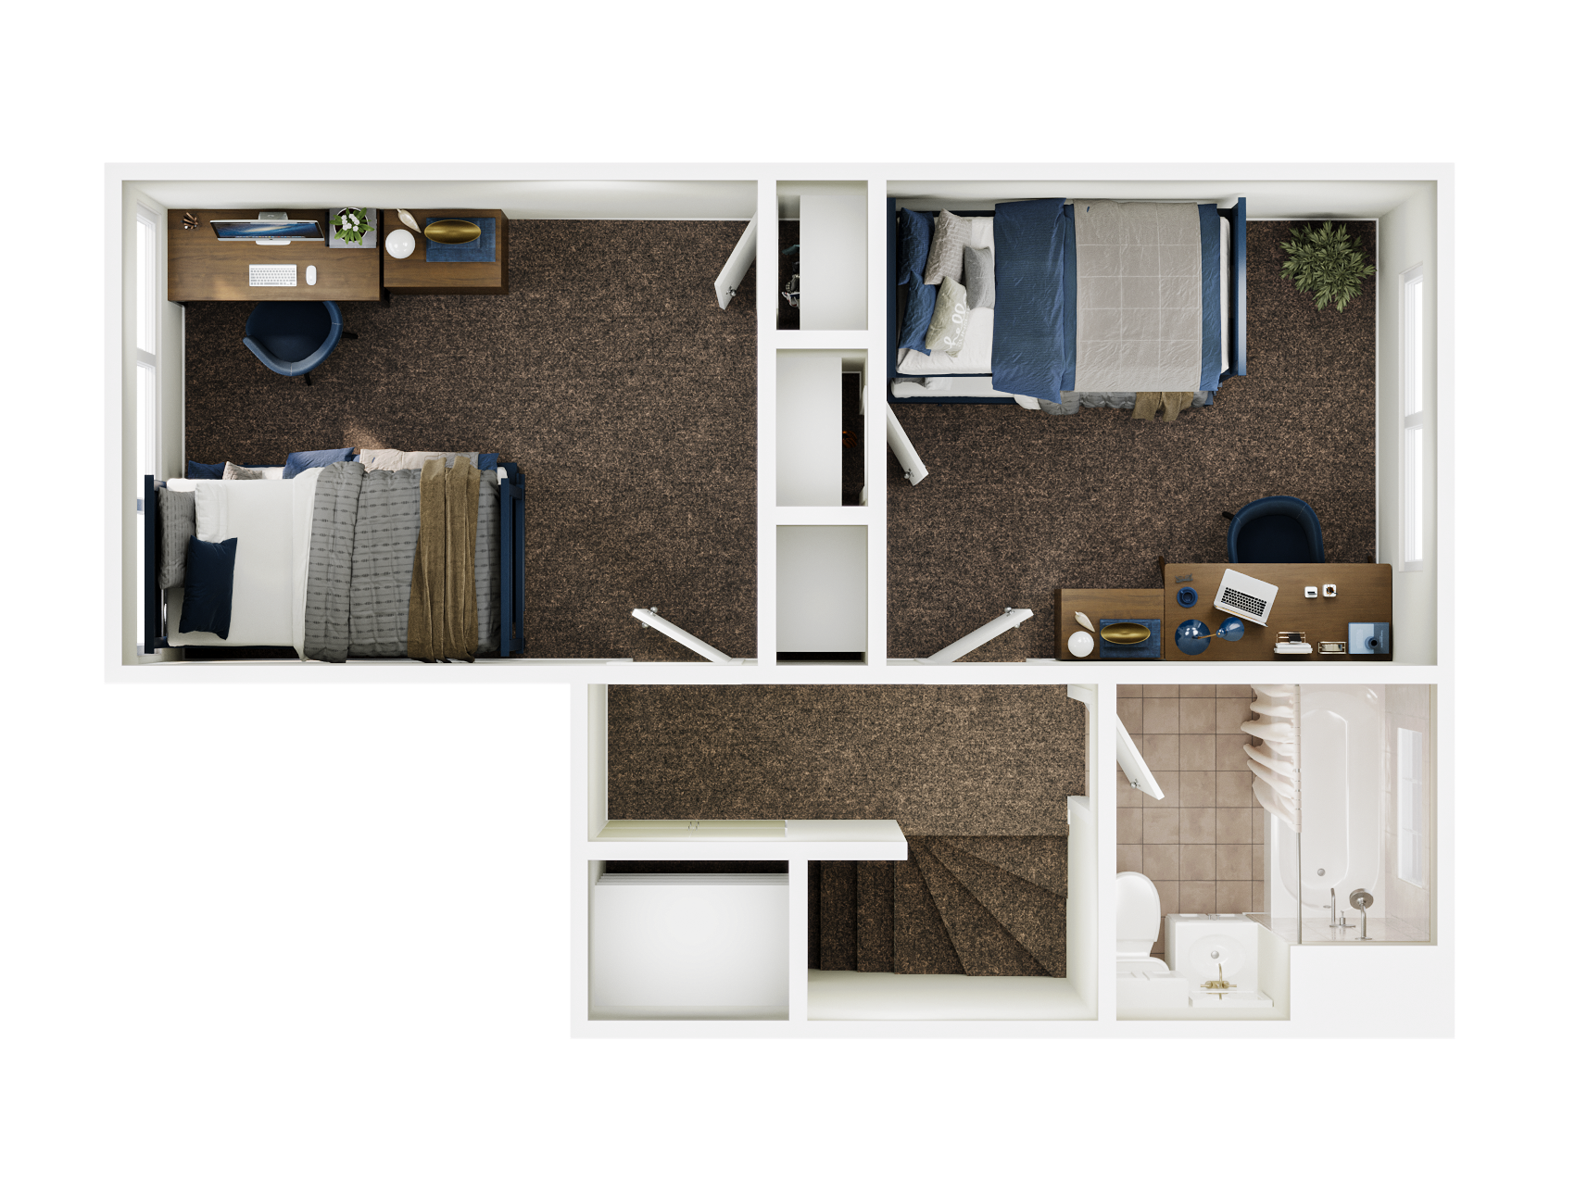

Red Brick | 2 Bed 1 Bath | 630 sq. ft.
SOLD OUT
A two-story, townhome-style setup for 4 residents, with two people sharing each bedroom. The kitchen and living room are downstairs and the bedrooms are upstairs, so it’s easy to keep hangout space and sleep space separate. A dishwasher is included.

Sessions South | 2 Bed 1 Bath | 630 sq. ft.
SOLD OUT
Made for 4 residents, with a bunk bed in each shared bedroom. The open living room has plenty of space to hang out, and there’s a dining area for game nights and a kitchen with a microwave. Bedroom A even has a wardrobe for extra storage.

Sessions North | 2 Bed 1 Bath | 932 sq. ft.
SOLD OUT
Our roomiest 2-bedroom, made for 4 residents sharing two oversized bedrooms. You’ll also get a huge living room with a fireplace and built-in shelves.
3 BEDROOM FLOOR PLANS
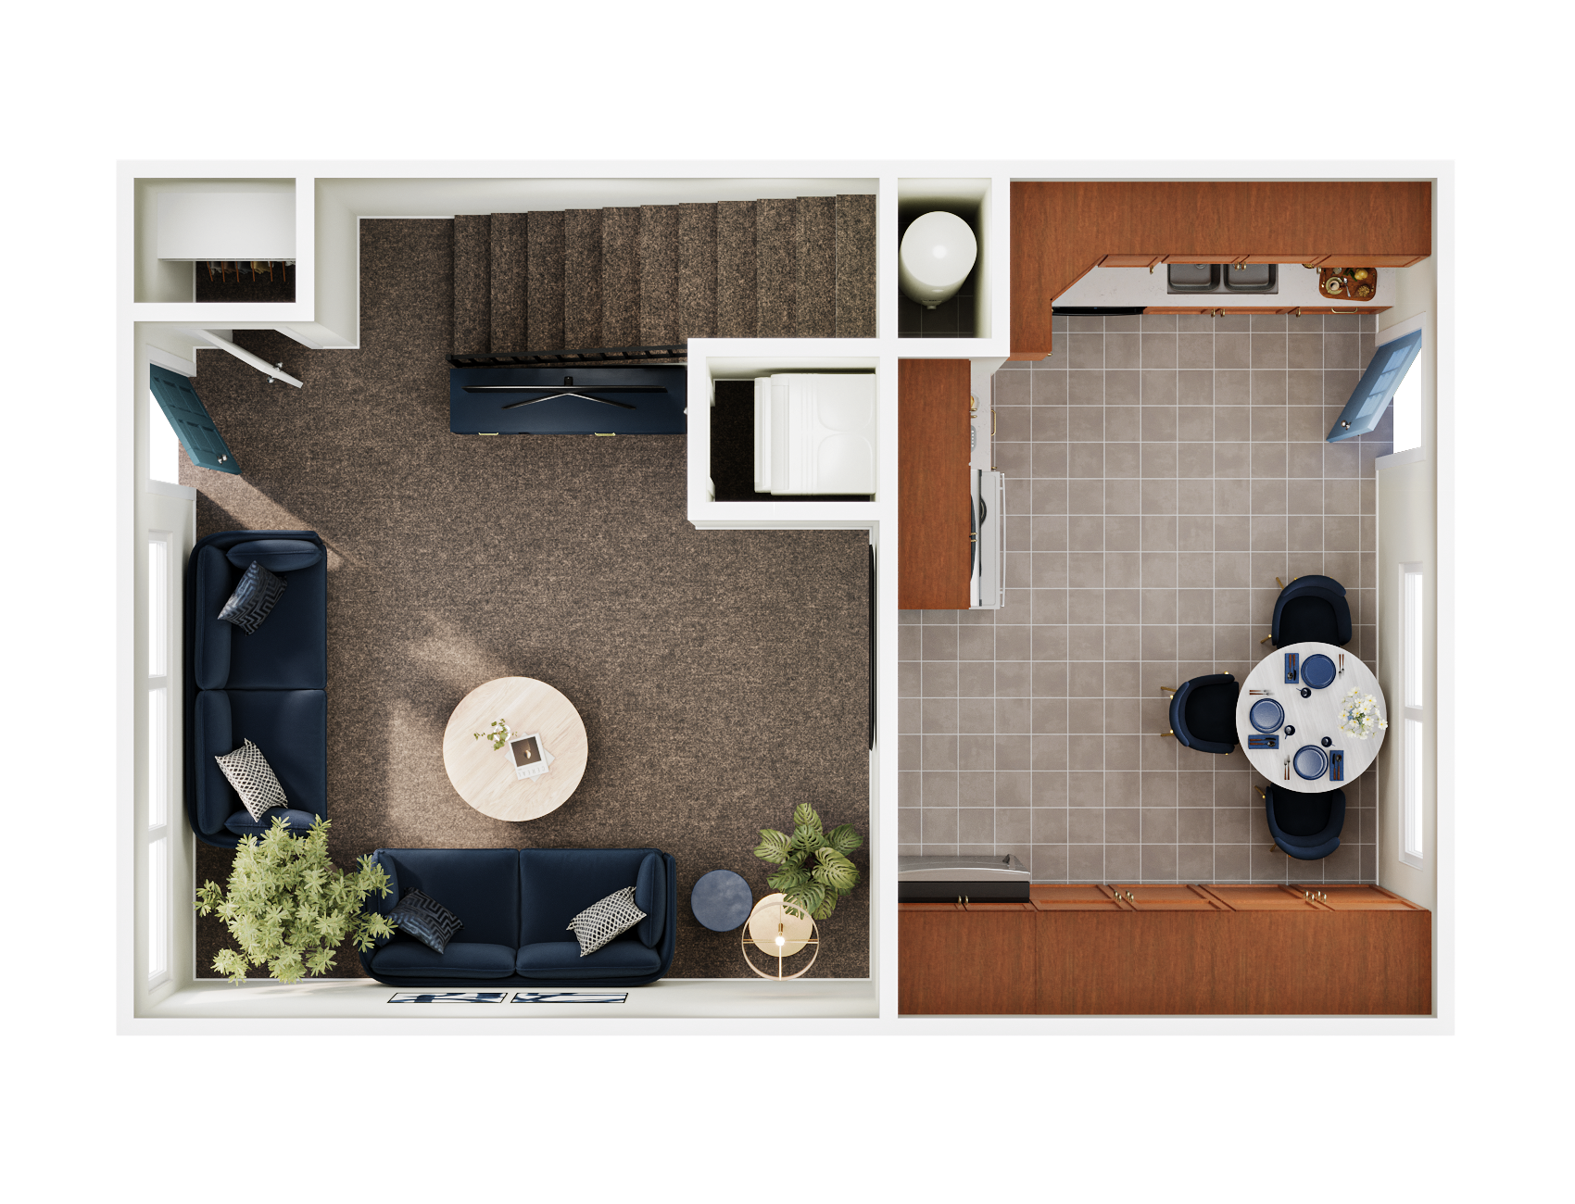
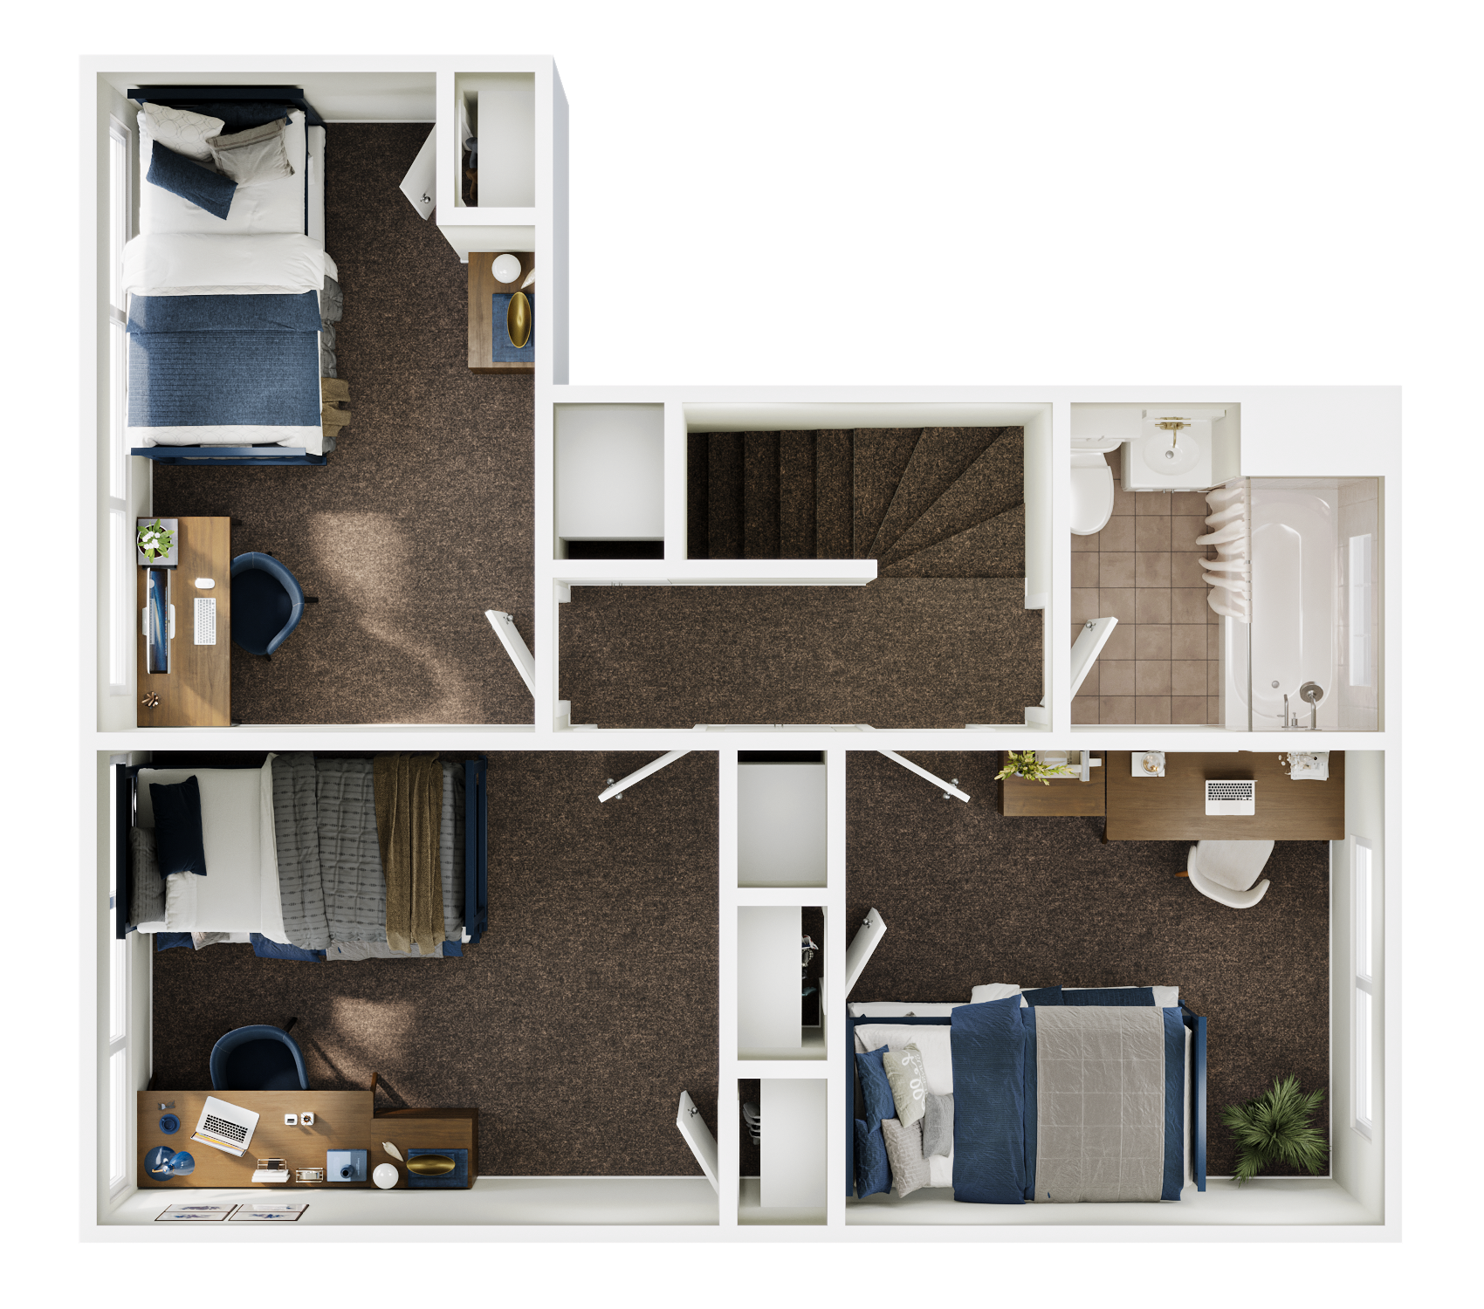

Red Brick | 3 Bed 1 Bath | 735 sq. ft.
SOLD OUT
Two stories for 6 residents, with two people sharing each bedroom. The kitchen and living room are downstairs and all three bedrooms are upstairs. It’s a budget-friendly pick for a bigger group, and it comes with a dishwasher.

Y-Manor Basement | 3 Bed 1 Bath | 768 sq. ft.
SOLD OUT
A cozy basement apartment for 5 residents, with two shared bedrooms and one private bedroom. You’ll have two separate living areas and a large storage room for bikes, bins, and everything else that doesn’t fit in your closet.


White Brick | 3 Bed 2 Bath | 950 sq. ft.
SOLD OUT
Home to 6 residents, with two people sharing each bedroom. Two bathrooms mean shorter lines in the morning, and the private balcony off the living room is a great spot to unwind. Everything is on one level, and the kitchen includes a dishwasher.

4-Plex Lower | 3 Bed 1 Bath | 1,114 sq. ft.
SOLD OUT
Lots of room to spread out for 6 residents, with two people sharing each bedroom. Upstairs you’ll find a big living room and a kitchen with an island and dishwasher. Downstairs has all three bedrooms and a bathroom with double sinks.

4-Plex Upper | 3 Bed 2 Bath | 1,114 sq. ft.
SOLD OUT
The same generous space as the 4-Plex Lower, with a second bathroom for its 6 residents. Two people share each bedroom. The kitchen (with island and dishwasher) and living room are on the main level, and the bedrooms and both bathrooms are upstairs.
4 BEDROOM FLOOR PLANS

Sessions Middle | 4 Bed 2 Bath | 1,298 sq. ft.
SOLD OUT
Made for 8 residents, with two people sharing each of the four bedrooms. A large living room, an oversized kitchen, and two bathrooms are all on one level, so there’s plenty of room for everyone without stepping on each other’s toes.

Y-Manor Front | 4 Bed 2 Bath | 1,298 sq. ft.
SOLD OUT
This one feels like a real home for 8 residents, with two people sharing each bedroom. It has a fireplace in the living room, a separate dining room, a walk-in pantry, and extra storage. One bedroom and a bathroom are on the main floor, and the other three bedrooms share a second bathroom upstairs.
5 BEDROOM FLOOR PLANS

Y-Manor Annex | 5 Bed 2 Bath | 1,300 sq. ft.
SOLD OUT
Our biggest floor plan is home to 6 residents, with four private bedrooms and one shared bedroom. Three bedrooms, the kitchen, and the living room are on the main floor. Upstairs, two extra-long private bedrooms with sloped ceilings share their own bathroom.
LEASE NOTE
Advertised rent is based on our standard academic-year lease (currently 08/24/2026 – 08/09/2027), which runs from late August through early August of the following year. Prices may vary depending on the lease term and move-in date you choose. You’ll see exact lease dates when you apply.
APARTMENT FEATURES
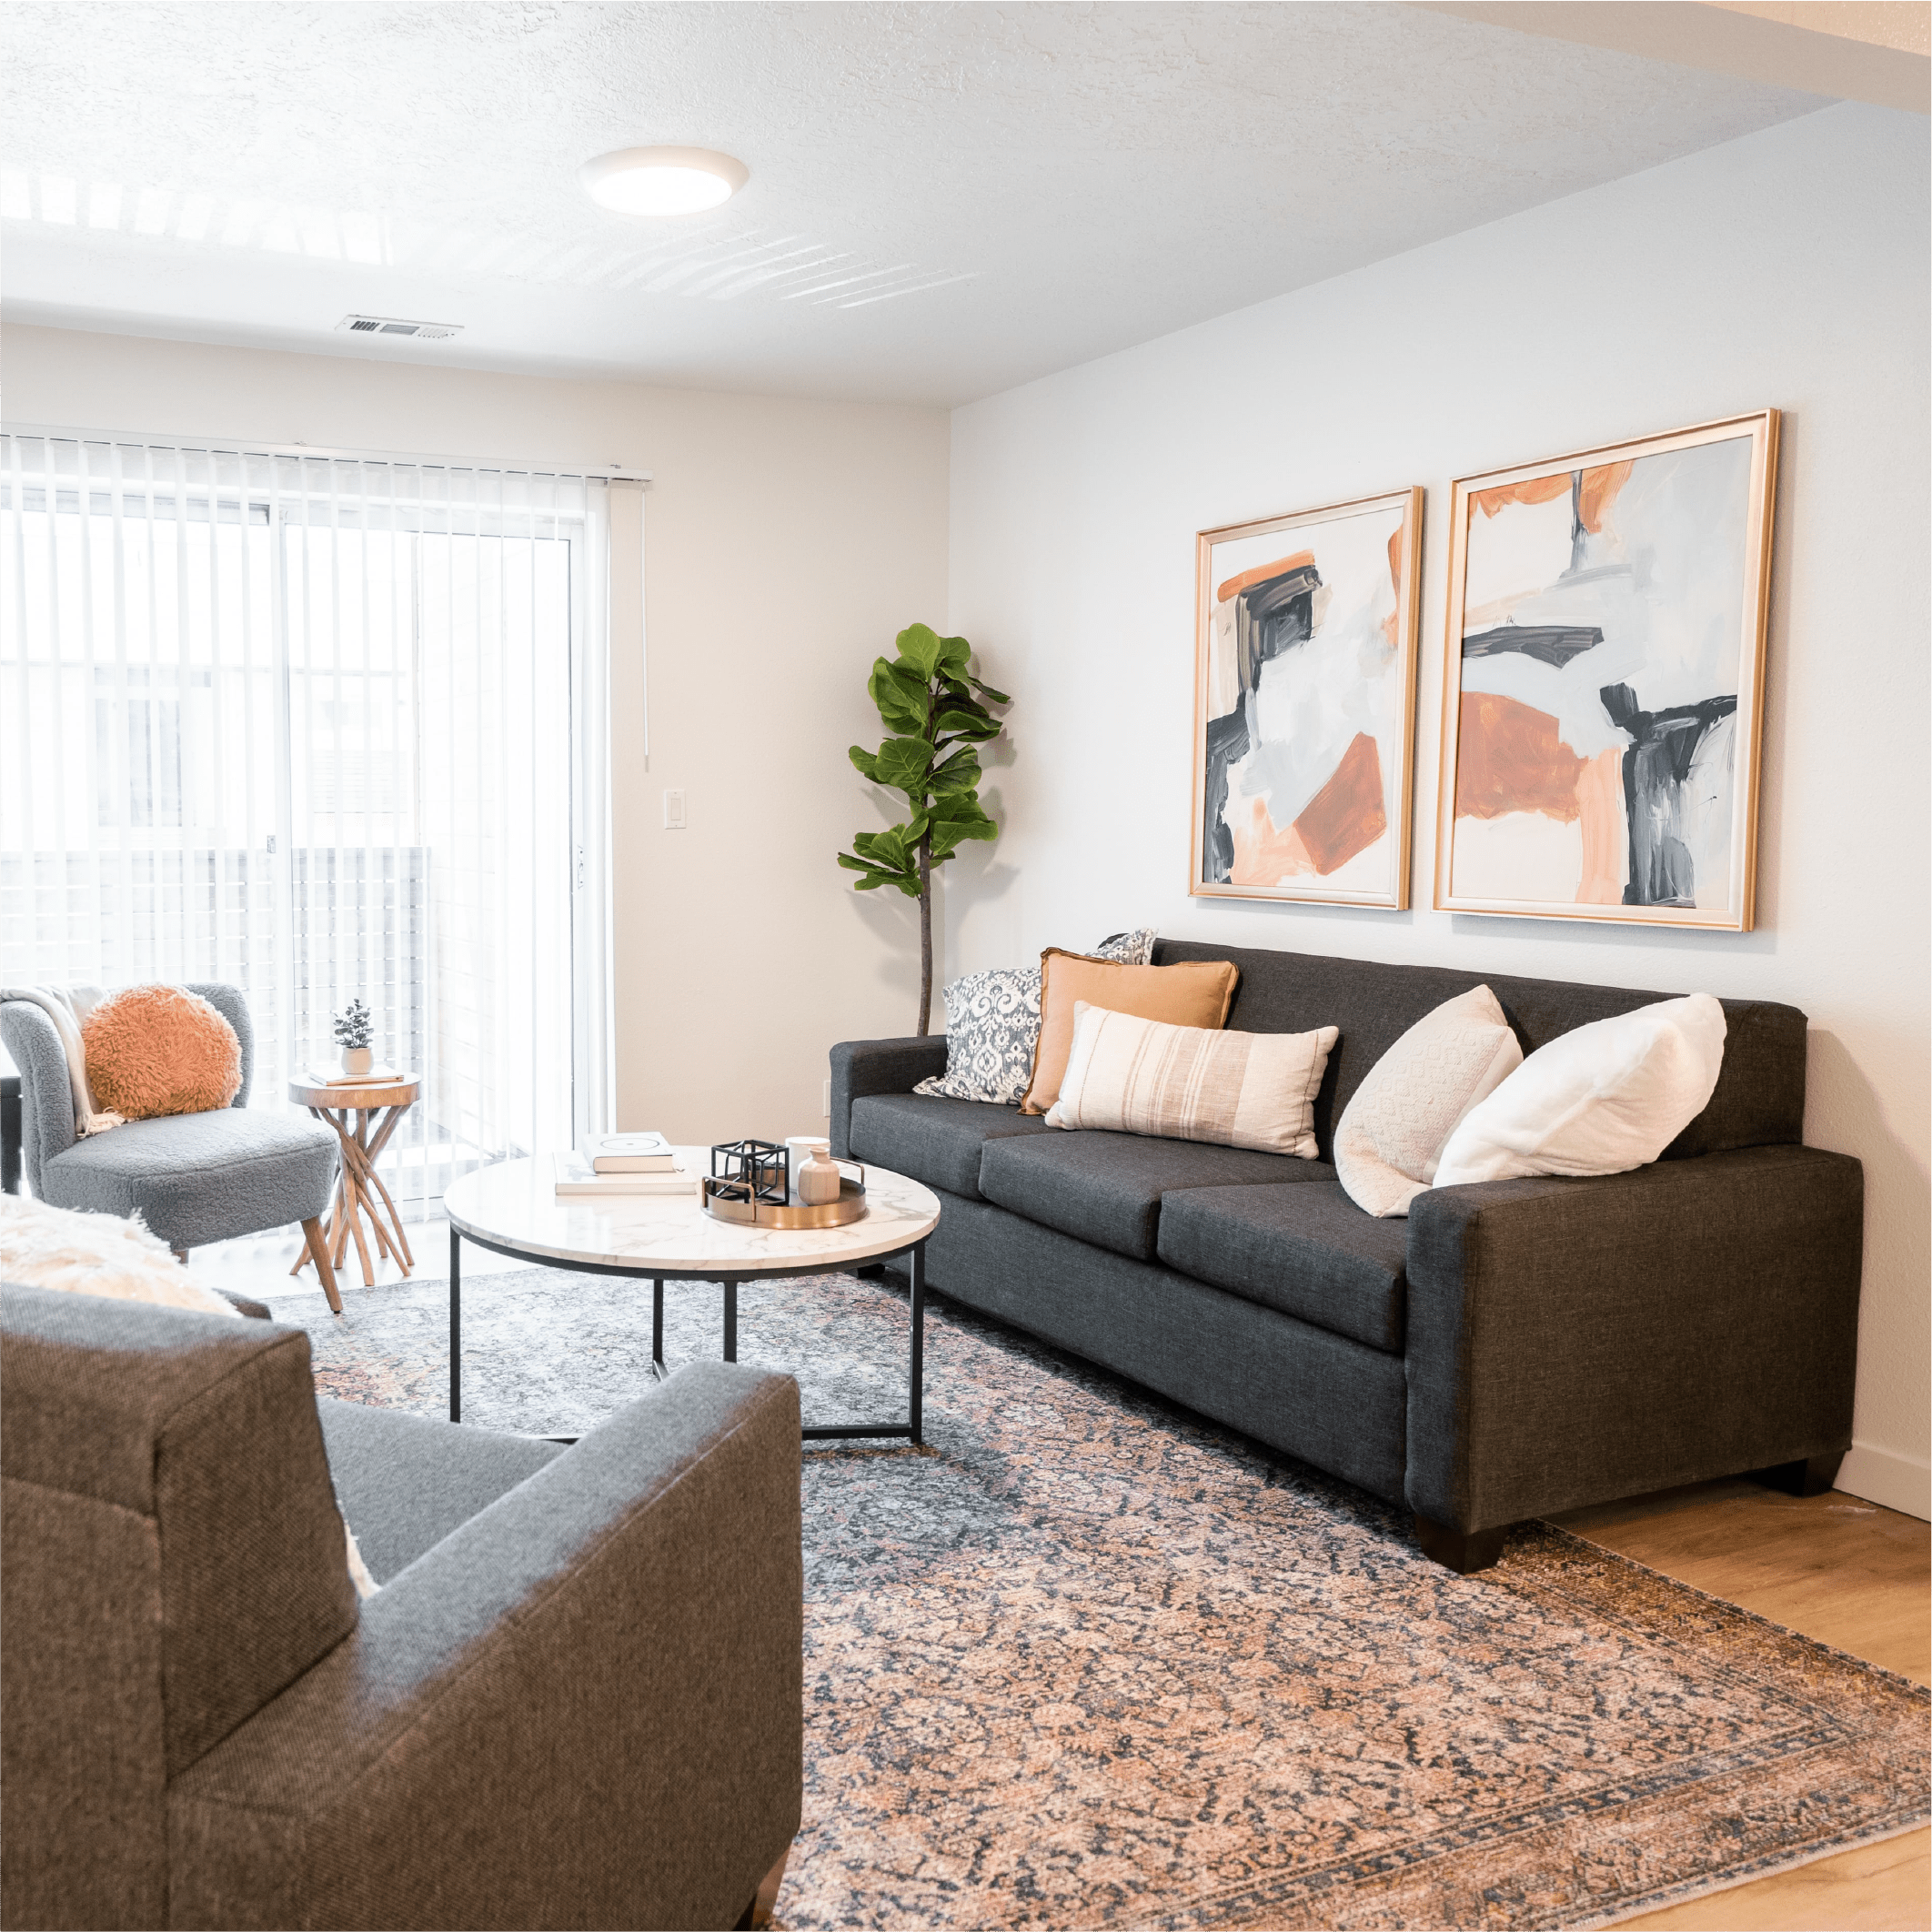
Enjoy comfortable, convenient student living with apartment features designed to make everyday life easier. Our fully furnished apartments offer the essentials you need to feel at home, including central heating, cooling in select units, and convenient kitchen appliances. Plus, with roommate matching available and on-call maintenance, you can spend less time worrying about the little things and more time enjoying college life.
- Fully Furnished
- Roommate Matching Available
- Central Heating
- Swamp Coolers (Not Available in Basement Apartments)
- Dishwashers (Excluding Houses)
- On-Call Maintenance
Frequently Asked Questions
What floor plans are available at Monticello?
Monticello has 12 furnished floor plans with 2, 3, 4, and 5 bedrooms, ranging from 630 to 1,300 square feet. Choose from 2-bedroom, 1-bath apartments, 3-bedroom plans with 1 or 2 bathrooms, 4-bedroom, 2-bath plans, and a 5-bedroom, 2-bath house. Floor plans are spread across our White Brick, Red Brick, Sessions, 4-Plex, and Y-Manor buildings, so you can pick the space and setup that fits your group.
How much does it cost to live at Monticello?
Rent depends on your floor plan, building, and whether you choose a shared or private bedroom. Shared bedrooms are usually the most affordable option. Starting rent for each layout is listed on the floor plan cards on this page. Monthly utility, internet, and renters insurance charges are billed separately from base rent. You can find the full breakdown on our FAQ page.
Is pricing at Monticello per person or per apartment?
Monticello’s student-housing rates are listed by individual bedroom or bed space, not as one price for the whole apartment. Your price depends on whether you choose a shared or private space and which floor plan you pick.
Does Monticello offer private bedrooms and private bathrooms?
Monticello offers select private bedrooms along with shared-bedroom options. Bathrooms are shared within the apartment rather than attached to individual bedrooms. Private bedrooms are limited, and availability varies by floor plan.
Does Monticello offer shared bedrooms?
Yes! Shared bedrooms are available in several Monticello floor plans and are one of the community’s most affordable options. Availability and pricing vary by building and leasing year.
Does Monticello offer individual leases by the bed?
Yes. Monticello leases individual student spaces within each apartment, with pricing listed separately for shared and private bedrooms. If a new roommate joins your apartment later, they’ll need to complete the approval process and sign a lease before moving in.
What lease terms does Monticello offer?
Monticello primarily offers academic-year leases, which typically run from late August through early August of the following year. Exact lease dates can vary by leasing year, so be sure to confirm them on our floor plans page or with the leasing office before signing.
What utilities are included in Monticello's monthly utility fee?
Monticello’s $65 monthly utility fee covers water, electricity, sewer, gas, and dumpster/trash services. To keep the community clean, please take trash all the way to the dumpster. Bags left outside may result in a $25 per-bag fee.
Is high-speed internet or Wi-Fi included in rent at Monticello?
High-speed fiber internet is provided at Monticello through a required $20 monthly communications fee. This fee is separate from base rent and the monthly utility charge.
What are the move-in costs and fees at Monticello?
Before moving in, plan for a $50 non-refundable application fee, a $100 non-refundable administrative fee, a $300 refundable security deposit, and your first rent installment. After that, monthly charges include utilities, internet, and renters liability coverage, plus parking if you choose to add it.
What is the largest floor plan at Monticello?
The Y-Manor Annex 5×2 is our largest floor plan at 1,300 square feet, with five bedrooms and two bathrooms across two floors. If you need four bedrooms, the Sessions Middle 4×2 and Y-Manor Front 4×2 are close behind at 1,298 square feet each.

